
The Courtyard Escape
A unique 2-family home designed to provide both privacy and connection.
- PROJECT TYPE
- Residential
- PROJECT SCOPE
- New construction
- PROJECT YEAR
- 2024
- IMAGERY
- Architectural renderings
- DESIGN
- AB Designari
About the project.
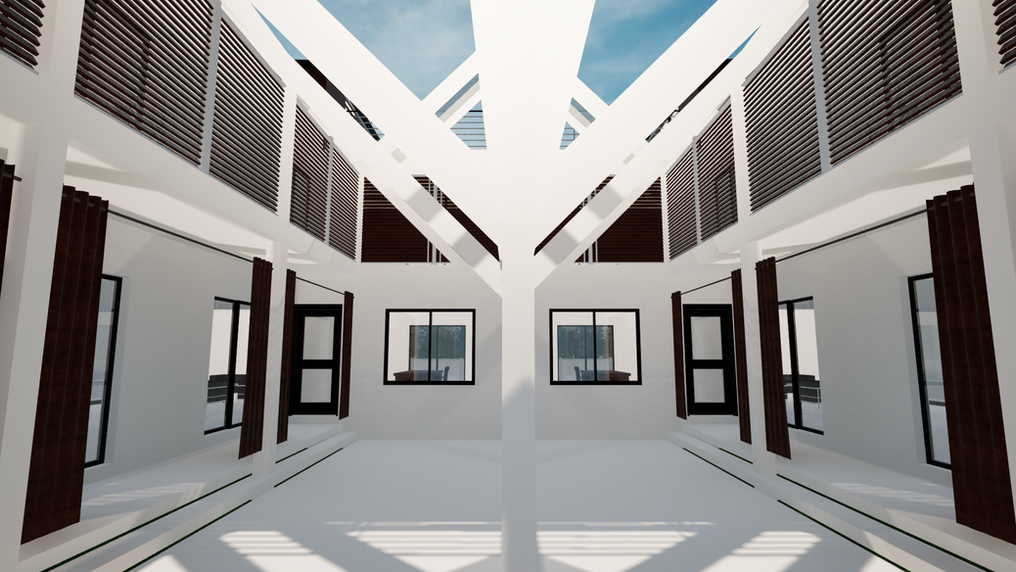
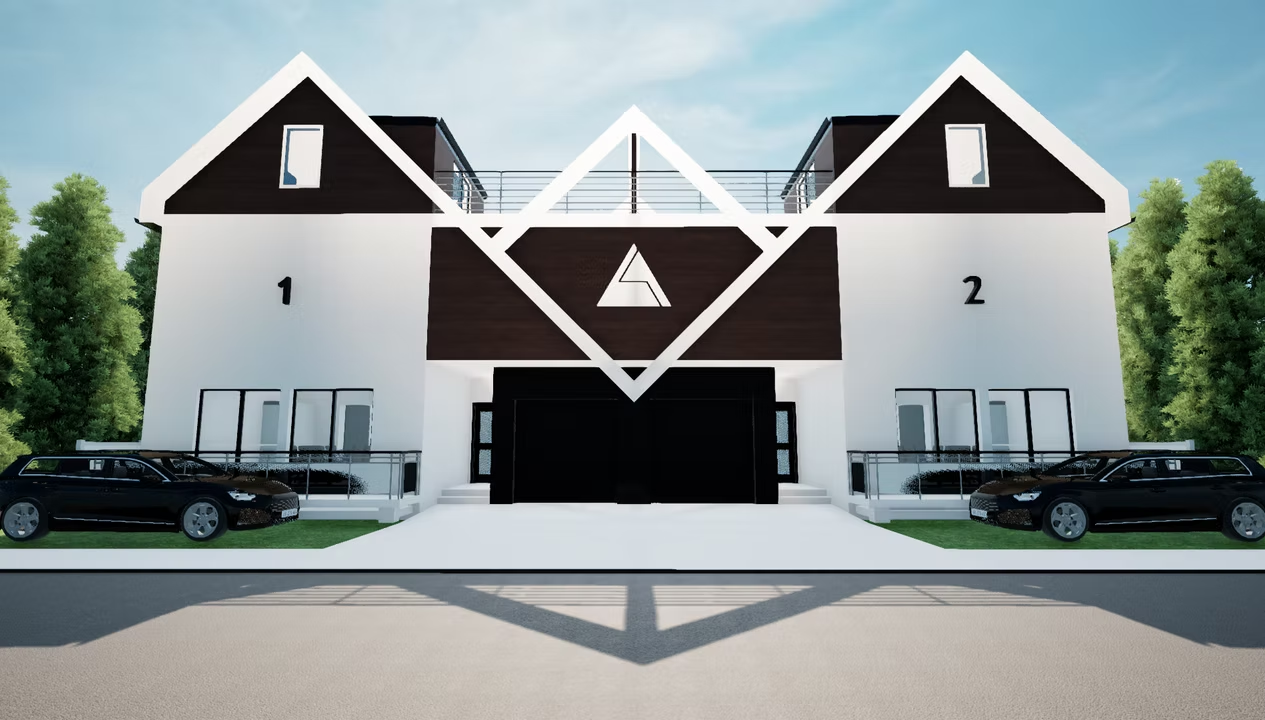
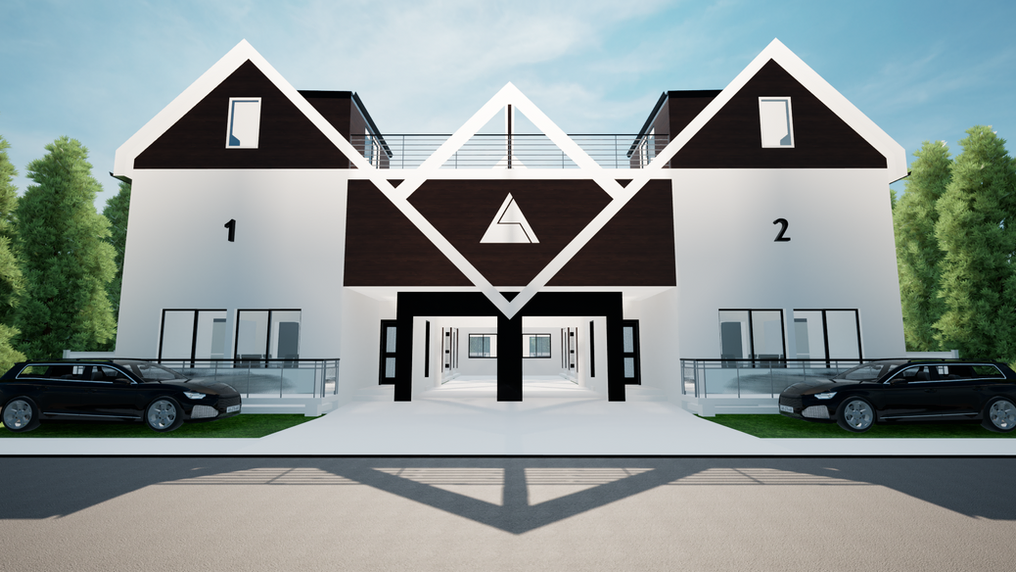
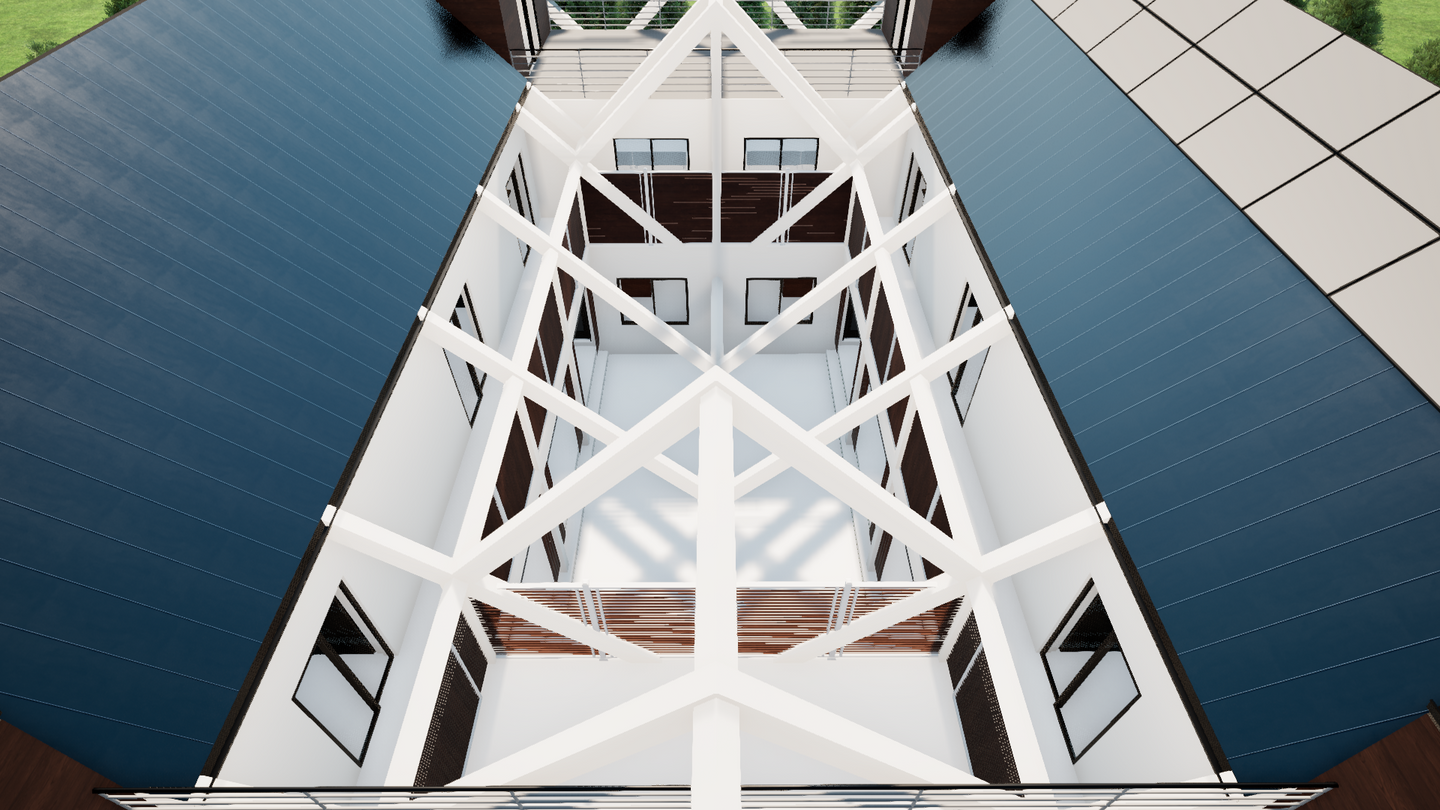
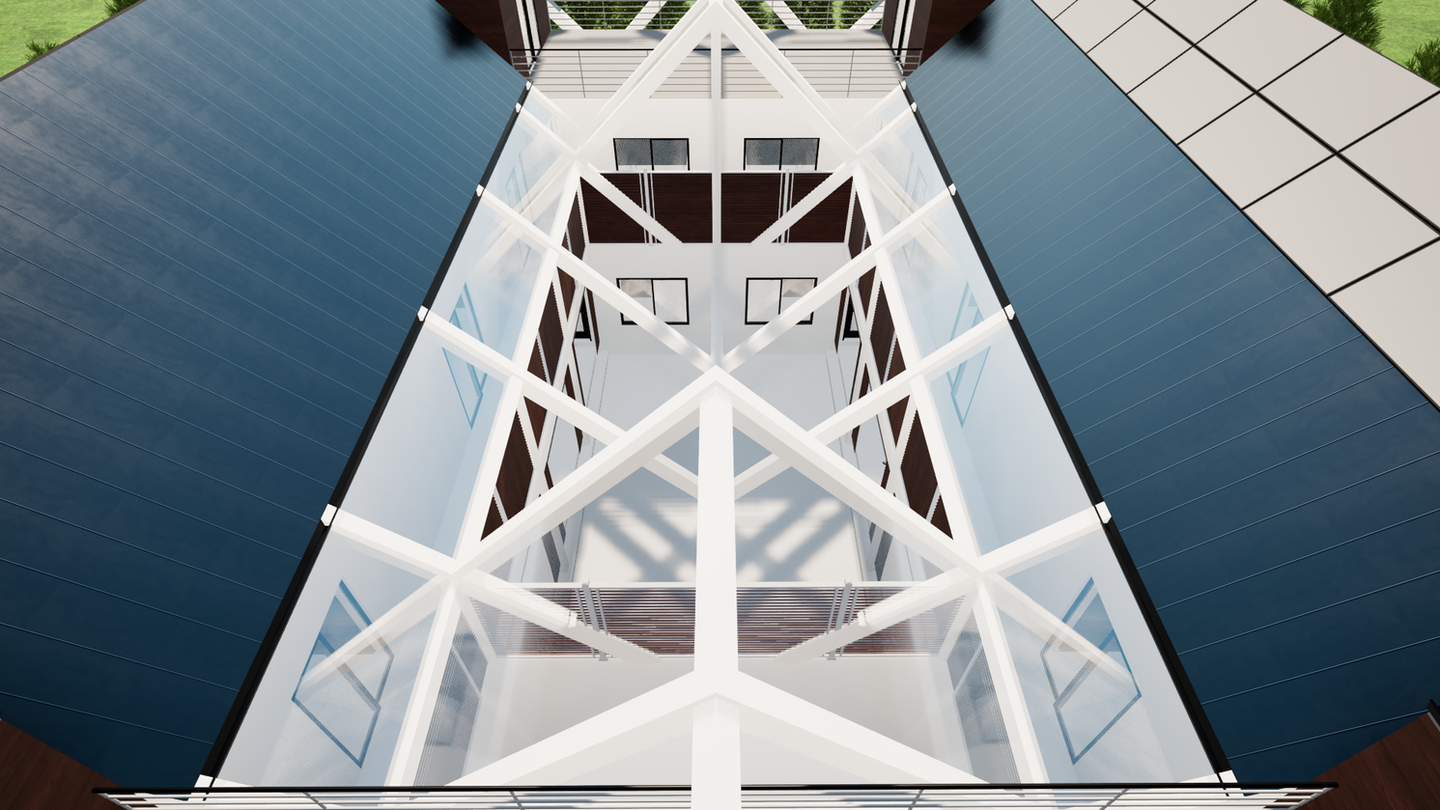
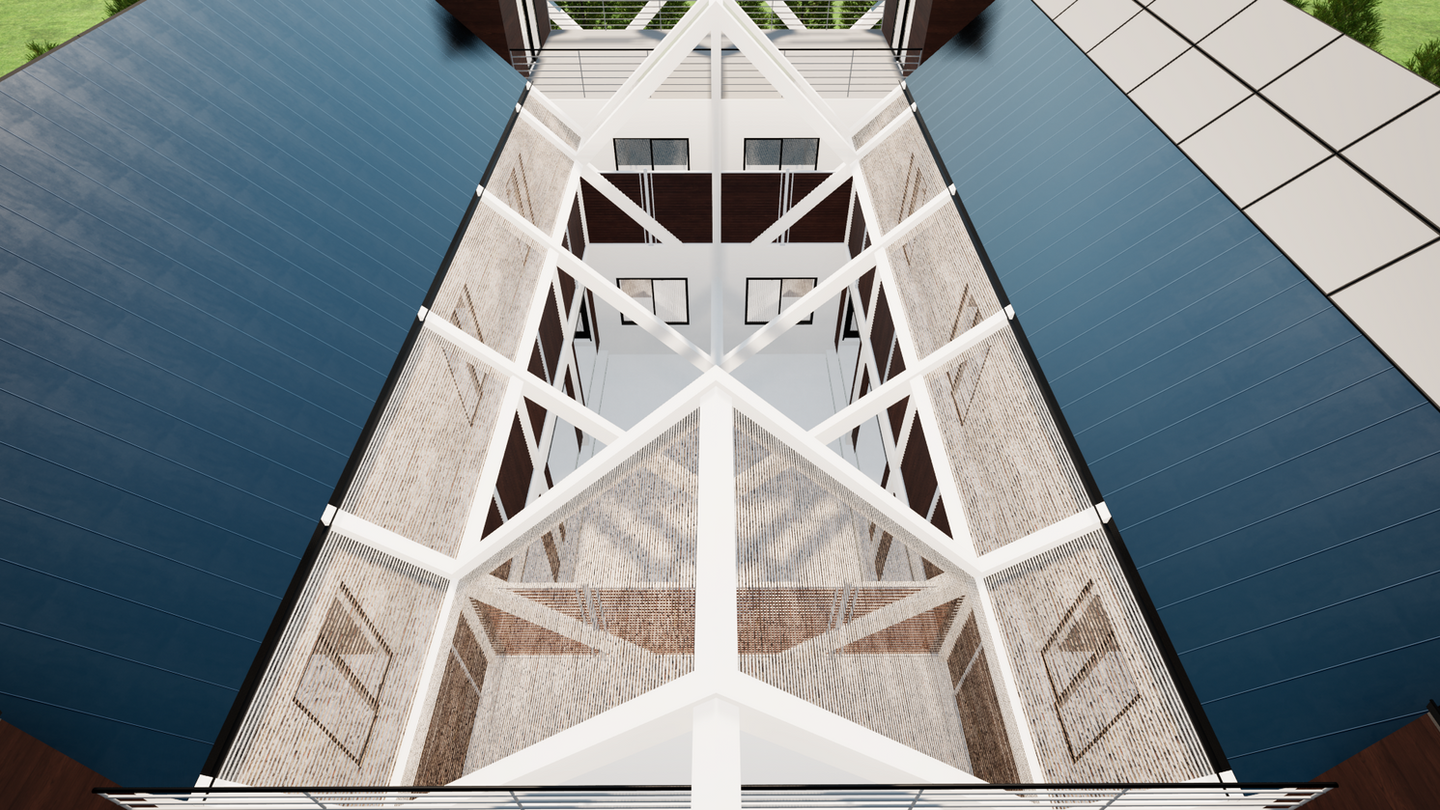
Escape to The Courtyard Escape, a unique 2-family home designed to provide both privacy and connection. At the heart of this innovative dwelling lies a versatile courtyard oasis, a space that transforms to meet your every desire. Whether you envision an open-air gathering under the stars, a sunlit sanctuary with a clear glass roof, a traditional Sukkah for celebrations, or a combination of all three, this adaptable space can bring your vision to life. Each family enjoys their own private quarters, yet they can come together in the shared courtyard to create lasting memories. The pass-through garage doubles as an elegant entryway, perfect for hosting gatherings within the sheltered oasis.
Project walkthrough.
Architectural walkthrough of the proposed design.
NEXT PROJECT